Architecture
Ottoman Architecture: The Mosques, Sinan and the Making of an Imperial Style
Ottoman architecture is usually described by its silhouette, but what produced it was a state office with a payroll, a documented method and the authority to send drawings to provincial sites. One idea, a single dome over one undivided room, was worked out across fifty years and several hundred buildings. Its interiors are not carved; they are surfaced.
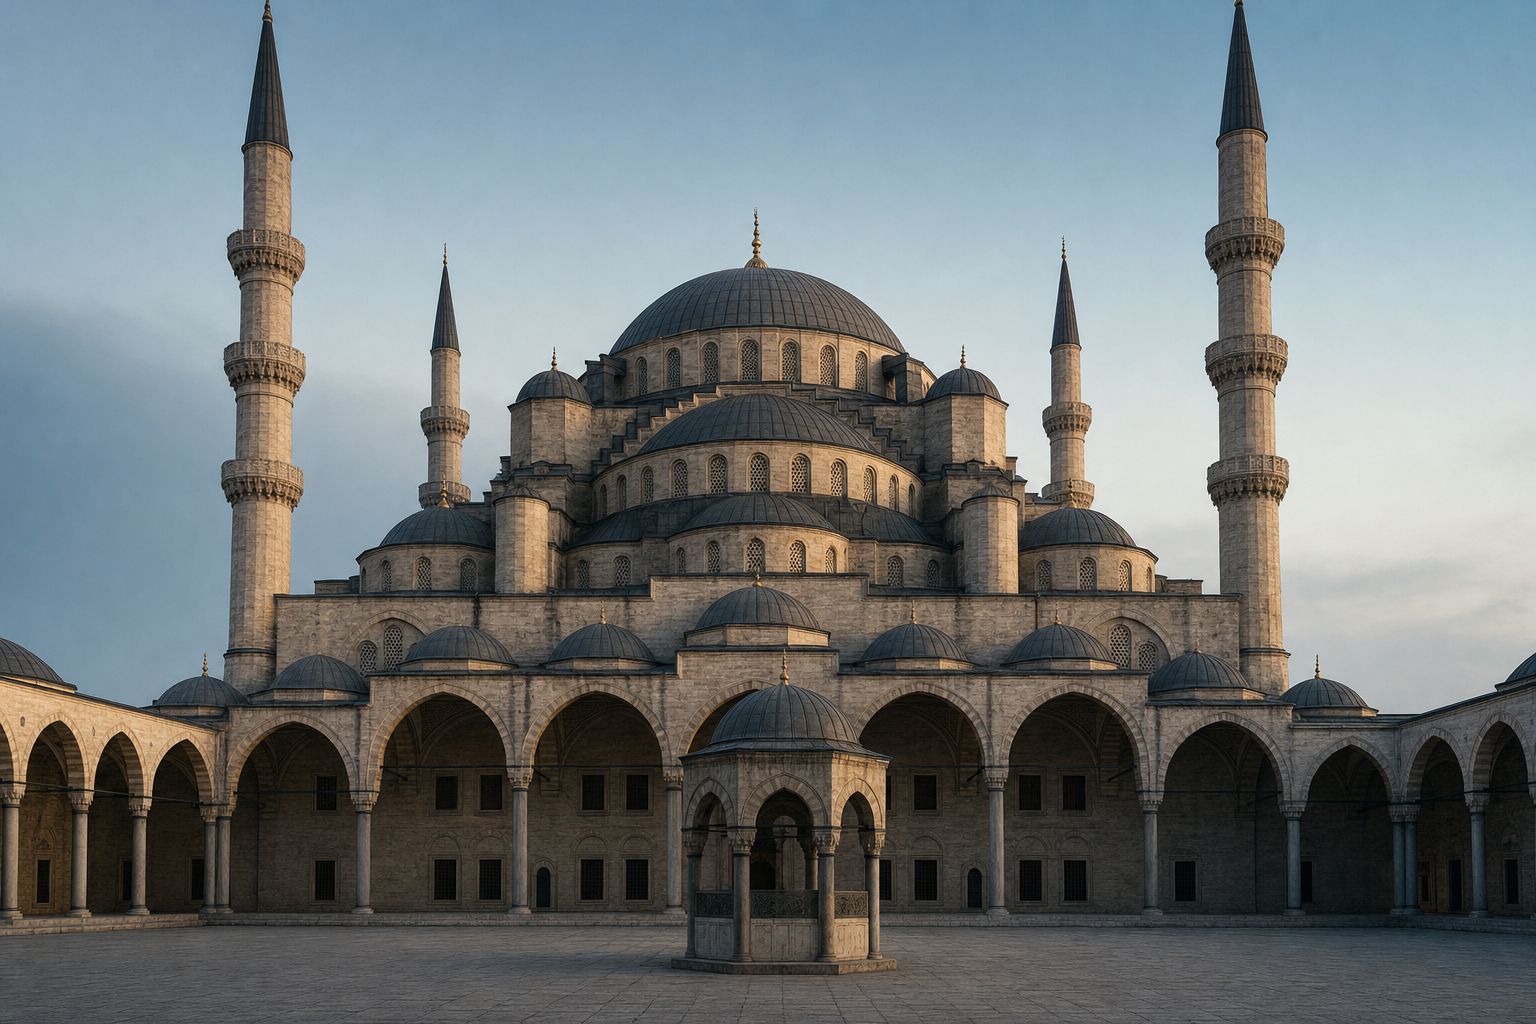
The building, taken apart
Four things to look for before you read a word
Hover a marker to read what it names. Each of the four is a decision that had to be made before a single stone was cut, and each is treated in full further down the page.
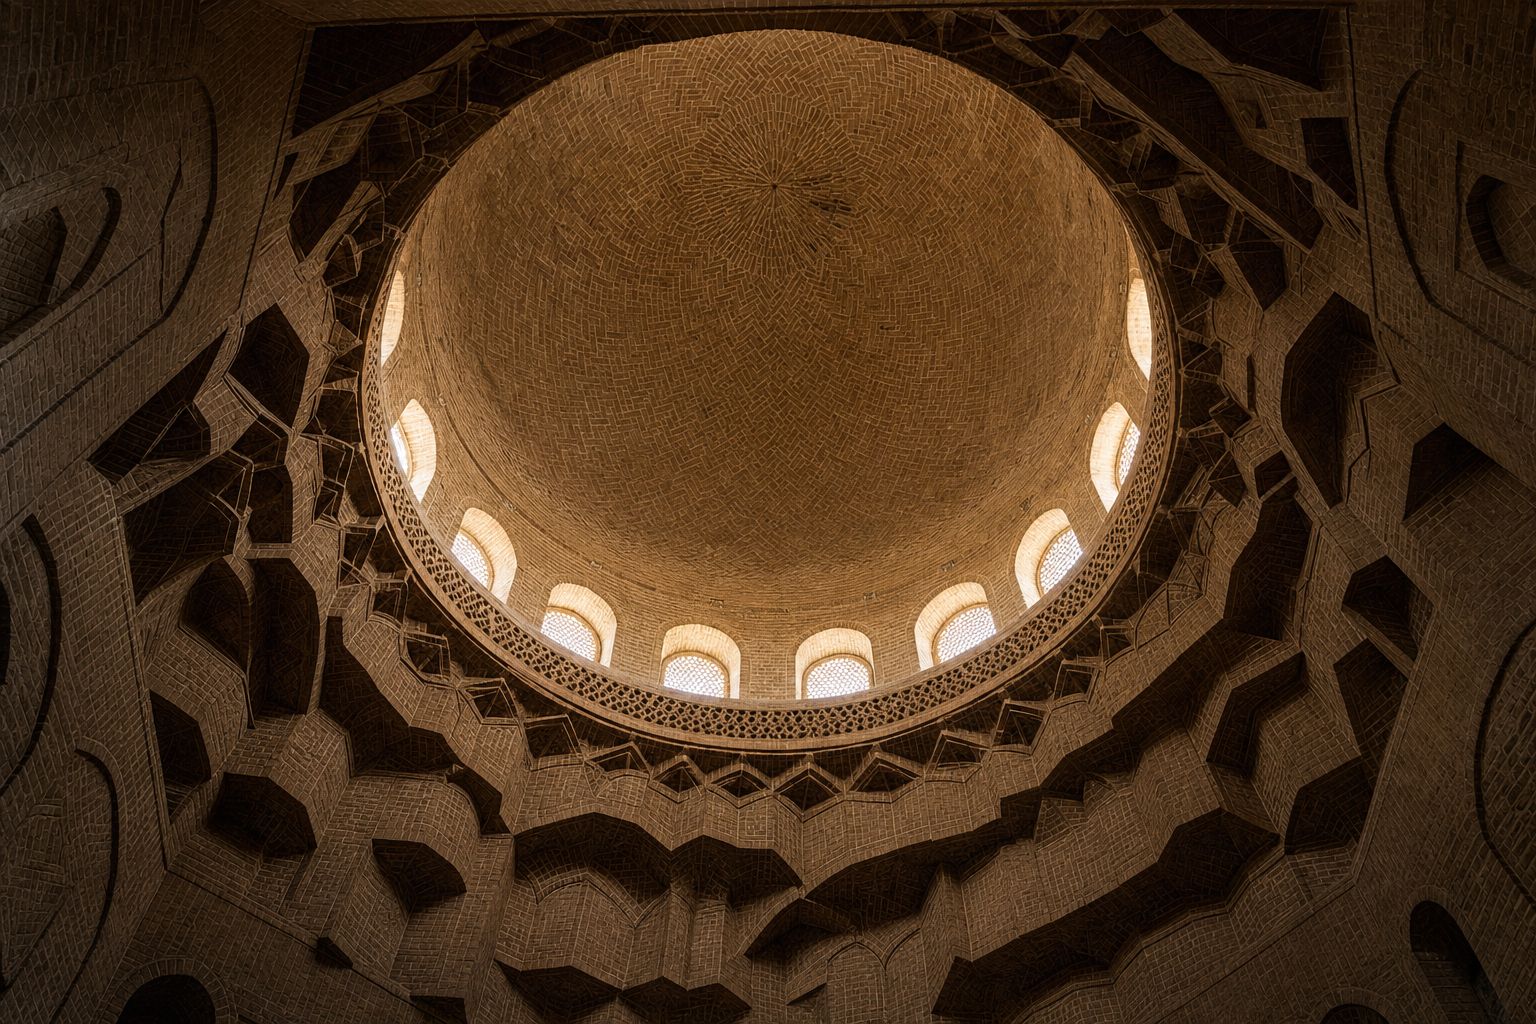
Ottoman architecture is usually introduced through its silhouette: a great dome, a ring of half-domes stepping down from it, and two or four pencil minarets. That description is accurate for about eighty years of an eight-hundred-year tradition. What produced it is more interesting than the outline.
The problem the mosques were solving
A congregational mosque needs one thing above all: a single undivided space in which a large number of people can see and hear. Every other requirement follows from that. The Ottoman answer was the dome, and the whole development of the style is the working out of how to get a dome over a square hall without filling the floor with piers.
The imperial style inherits from three directions at once. From the Seljuks came the vocabulary of brick, glazed tile and the deeply recessed portal. From Byzantium, and specifically from Hagia Sophia, standing in the middle of the new capital after 1453, came the demonstration that a very large dome on pendentives was possible at all. From the Timurid east came the double-shell dome and the taste for tiled surfaces at scale.
Sinan and fifty years of iteration
Mimar Sinan was chief imperial architect from 1539 until his death in 1588, and the sequence of his major mosques reads like an argument being refined. At the Sehzade mosque in Istanbul, finished in 1548, he used a central dome with four half-domes, a symmetrical solution that works but leaves the corners awkward.
At the Suleymaniye, completed in 1557, he reduced it to two half-domes on the main axis and opened the flanks with arcades, which stretches the space longitudinally towards the prayer wall. At the Selimiye in Edirne, finished in 1575 when he was in his eighties, he dropped the half-domes altogether and set a single dome on eight piers, so that the interior is one uninterrupted volume.
Sinan considered the Selimiye his masterwork and said so. Its dome is marginally wider than that of Hagia Sophia, a comparison he invited.
Two things are easy to miss in that sequence. The first is how much of it is subtraction: each mosque removes a support that the previous one needed. The second is that Ottoman architecture at this level was a state office with a payroll, a training system and a documented method, not a series of individual commissions.
Tilework and the glazed surface
The imperial style is a style of surfaces. Ottoman interiors are not carved; they are surfaced. Iznik tile panels run along the qibla wall and around the mihrab, carrying the same saz leaves and rosettes as the court ceramics, because they came from the same drawings.
The tile itself changes over the century. Early panels use a limited palette of cobalt and turquoise; from the 1550s the Iznik potters add a raised sealing-wax red that no other workshop reproduced, and the walls get noticeably warmer. Where money ran short, painted plaster imitates tile, and the substitution is usually visible at close range.
Calligraphy as structure
Calligraphy does the work that figurative decoration does in a European church: it identifies, instructs and fills the difficult curved surfaces at the base of the dome, where a band of monumental script can follow the circle without distortion.
It is also hierarchical. The largest script sits highest and is read from the floor; smaller cursive hands carry longer texts at eye level, where a reader can stand. The calligrapher was a named professional of high standing, and on the major foundations his name is recorded alongside the architect's.
Light is handled by multiplying small windows rather than opening large ones, so the interior is evenly lit and the walls stay legible.
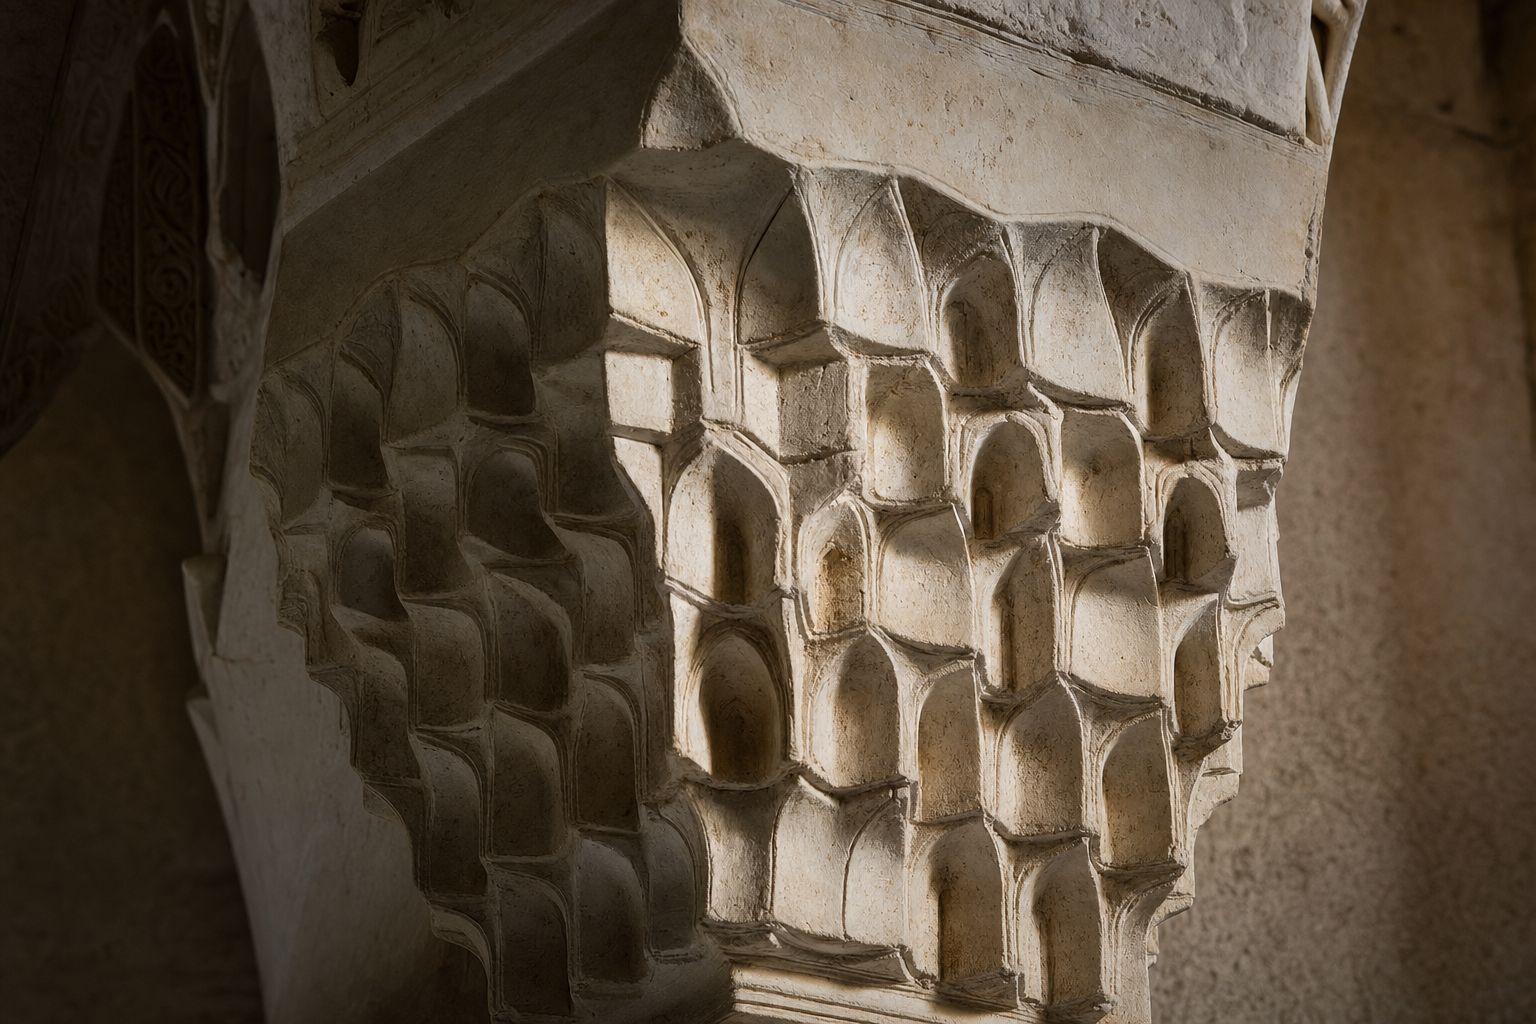
Geometry as a working method
The interlaced star patterns on an Ottoman wall are not freehand. They are ruled constructions, set out from a circle divided into equal parts, and they were drawn on paper before they were transferred. Scrolls of exactly these construction drawings survive, and they show the pattern reduced to a skeleton of lines from which the tile-cutter or stone-mason could work.
This is the through-line of the whole thousand years. A Seljuk portal in Konya and an Ottoman mosque wall in Edirne are separated by three centuries and use different materials, but both begin as a compass and a straightedge on a flat surface.
Ottoman architecture beyond the mosque
The imperial foundations were complexes, not single buildings. A Sinan kulliye typically included a madrasa, a soup kitchen feeding several hundred people daily, a hospital, a bath, a primary school and the founder's tomb, all endowed in perpetuity from named revenues.
Alongside them ran a large body of infrastructure: bridges, aqueducts, caravanserais and covered markets. Sinan's water supply works for Istanbul occupied him for years and are barely visible in any photograph of his career, which is a fair description of how most architecture actually gets used.
Matching Hagia Sophia
Sinan wrote that the dome of the Selimiye at Edirne exceeded the span of Hagia Sophia, built a thousand years earlier. The two figures are within half a metre of each other, and the comparison was the point.
Sinan's numbers
The Selimiye at Edirne carries a dome of about 31.5 metres across, resting on eight piers, with a clear internal height of roughly 43 metres. Hagia Sophia, a thousand years older, spans about 31 metres. Sinan wrote that he had matched it, and the near-identity of the two figures is not a coincidence: it was the point.
The Suleymaniye, finished in 1557, spans about 26.5 metres and took seven years. Its endowment deed lists the staff of the whole complex, and the building accounts survive in enough detail to show the wages of the masons and the origin of the stone. Very few sixteenth-century buildings anywhere in the world can be costed that precisely.
The corpus attributed to Sinan runs to several hundred works, which cannot all be his own design. What the number really records is an office: a chief architect with a trained staff, a standard method and the authority to send drawings to provincial sites.
The three mosques, compared
| Building | Completed | Dome span | Support | The problem it solves |
|---|---|---|---|---|
| Sehzade, Istanbul | 1548 | about 19 m | Four half-domes, four piers | Symmetry, at the cost of awkward corners |
| Suleymaniye, Istanbul | 1557 | about 26.5 m | Two half-domes on the main axis | Stretches the space towards the prayer wall |
| Selimiye, Edirne | 1575 | about 31.5 m | Eight piers, no half-domes | One uninterrupted volume, nothing in the way |
| Hagia Sophia for comparison | 537 | about 31 m | Pendentives and two half-domes | The benchmark Sinan set himself against |
I have built a dome larger than that of Hagia Sophia, and the unbelievers said it could not be done.Attributed to Mimar Sinan, on the Selimiye at Edirne
How a mosque complex was paid for
An imperial foundation was not funded from a treasury allocation. It was endowed: named villages, shops, baths and caravanserais had their revenue assigned in perpetuity to the upkeep of the complex, and the deed set out exactly what that revenue had to cover.
The deeds are extraordinarily specific. They name the imam, the muezzins, the teachers of the madrasa and their salaries; the number of loaves the soup kitchen issued each day and to whom; the cost of oil for the lamps and mats for the floor. A complex of this kind was a permanent transfer of agricultural revenue into an urban institution, and the architecture is the visible part of a financial arrangement designed to outlast its founder.
What the provinces built
Outside the capital the same vocabulary appears at lower cost and with local materials. In the Balkans, mosques and bridges follow the imperial pattern in cut stone with restrained ornament. In Anatolia the tile gives way to painted plaster imitating tile, and the domes are smaller. In the Arab provinces, local craft traditions in stone survive under Ottoman patronage and produce hybrids that are unmistakably provincial and often more interesting than the metropolitan work.
Reading only the imperial mosques of Istanbul gives a misleading picture of consistency. The empire was large, the design office was small, and most of what was built was assembled locally from a drawing and whatever the region knew how to do.
The people who designed it
The chief architect ran an office, not a studio. Beneath him sat a staff of assistants, surveyors and clerks, and beyond them the trades: masons, tile-cutters, glaziers, carpenters and the calligraphers whose inscriptions the buildings carry. Several of those men are named in the records, and a few are named on the buildings themselves; the makers page sets out who.
Where the imperial style is easiest to read
Ottoman architecture rewards a narrow itinerary more than a broad one, because the same problem is being restated in each building and the differences are what carry the meaning.
If the aim is to understand it rather than admire it, the Selimiye at Edirne is the clearest single case, because everything in it is subordinated to one idea. The Suleymaniye shows the same architect solving a harder urban problem on a sloping site. And the Green Mosque at Bursa, from the 1420s, shows what the style looked like before the conquest, when the tile was Timurid in feeling and the dome was still modest.
Common questions
What are the main features of Ottoman architecture?
A single dominant dome over an undivided prayer hall, supported by half-domes or piers; slender pencil minarets; interiors surfaced in Iznik tile and monumental calligraphy rather than carved; and many small windows in place of a few large ones.
Who was Mimar Sinan?
Chief imperial architect from 1539 to 1588, responsible for the Sehzade, Suleymaniye and Selimiye mosques among several hundred attributed works, including bridges, aqueducts and baths.
How did Hagia Sophia influence Ottoman mosques?
It proved that a dome of that span was buildable and it set the benchmark. Sinan's sequence of major mosques can be read as a series of attempts to achieve the same unified interior by different structural means.
Is Ottoman architecture the same as Seljuk architecture?
No. Seljuk building is brick and carved stone with deeply recessed portals and modest domes. Ottoman building is dominated by the large dome and by tiled rather than carved surfaces, though it inherits the Seljuk portal and the geometric vocabulary.